Saturday, November 16, 2013

Two Ladies, One Small Room

The last time we talked about the girls room it was...well...an empty shell. 
Since we don't make our kids sleep on the floor in an empty room, I figured it was time for a little update.
The rooms in our house are not the biggest. I suppose that is the cons of having an old house. We could, technically, split up our kids and have some of them downstairs, but they like sharing a room and I like having them on the same floor as me. The problem is, there is only one way the beds will fit into the rooms.
I wanted the girls to have their desk in their room, but with the desk and dresser it just wouldn't fit. So, we put the dresser in the closet to make room for the desk.
In all of my hurry to work on other things, the girls room ended up with bare walls for a few months.
Finally, I got around to hanging things up. Although it doesn't make a huge difference it does make it seem more like we actually live here, instead of being in transition. Plus, I was able to find them two matching white quilts for their beds. The yellow ones on them before were ones that came with the bed and although you can't tell, were quite worn.


Just because it is fun, and I can..
Before:
 After: 

Also, if anyone follows me on instagram then you may remember their desk before from here.

Friday, November 15, 2013

Another Room Bites the Dust

Our downstairs has two family rooms. The one that I have already painted and fixed, and another one down the hallway. For along time we just referred to it as the second family room, sometimes we still do. But more often then not we refer to it as the "toy room". 
Sadly this is the only true "before" picture that I have of it. 
But...I do have a couple other from after we moved in, and...as long as you can disregard the mess, then we can be friends.
The closets in this room are great. They hold A LOT of stuff. The left closet holds all of my Etsy things,
the one on the right holds all of the kids toys. Well,...when they aren't strewed across the floor. I have found that keeping the toys all in one place makes for only one messy room instead of the whole house. That isn't saying that the house doesn't get messy....because...Oh, it does.
This room has had a lot of different furniture configurations since we moved in. We just couldn't figure out what we wanted.
One thing we did know? That we didn't want to have the room be all wood paneling. 
Surprise, surprise.
I decided to start with the closet doors first.
They both got primed...
and then two coats of paint, and then the room sat.
Just like this. For a long time.
The wall across from the closet doors is only half of a wall and it was originally covered with wallpaper.
One day I decided that I had had enough. 
So I started priming all of the wood paneling and the wall that had wallpaper.
Then, I painted it the same light grey color that is on our other walls.
Painting the wood and the trim around the doors was surprisingly time consuming. Painting one wall took me all day.
It probably didn't help that I accidentally had a little...er...big spill.
Thank goodness for a shopvac. 

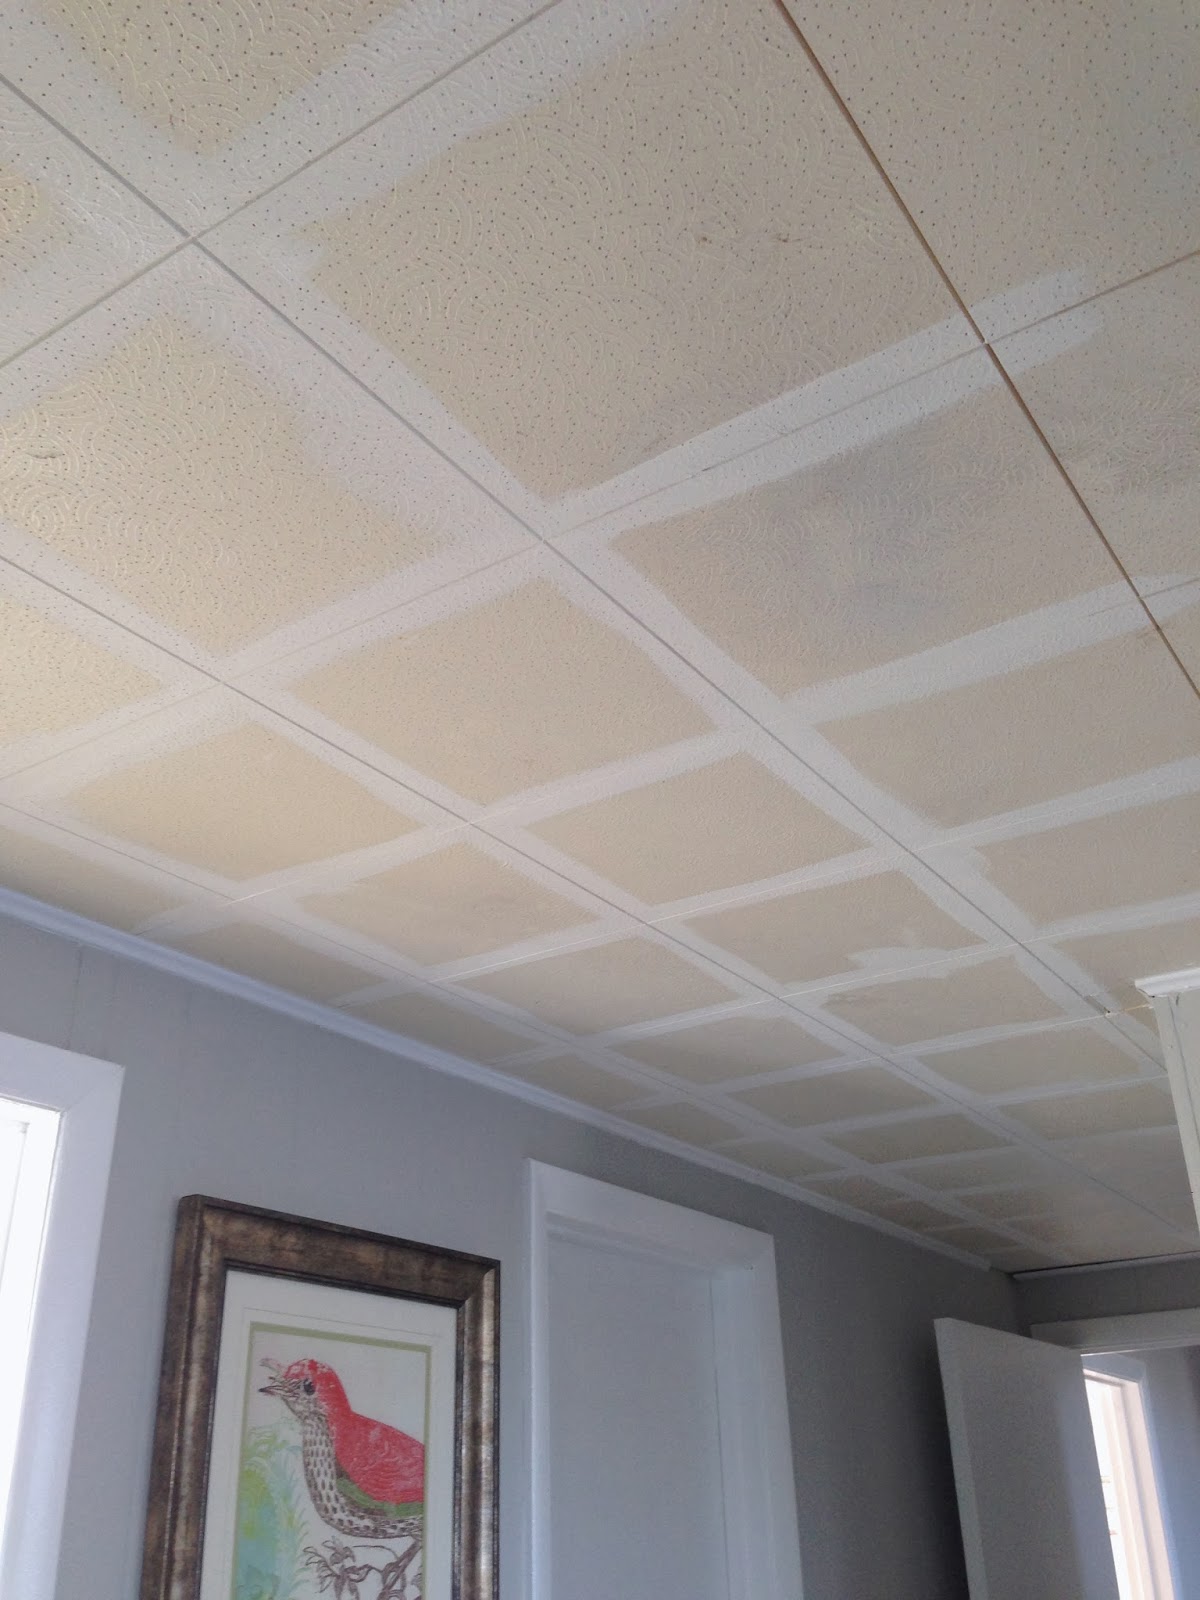
Once all the walls were painted it seemed to amplify how ugly the ceiling was. I don't know if it was because the new grey color made it look really dirty, or if the old brown paneling had distracted you enough from actually looking at the ceiling.
So the natural next step was to paint the acoustic tile ceiling. I am not really sure why I got such a wild hair, maybe it was because the whole room was grey and it was supposed to be a fun toy room, but it was decided. 
The ceiling was going to be painted blue.
Why not add a little bit of character to a room?! It's just paint, right?
So I went to Home Depot and picked out a few colors and lined them up on the ceiling. 
(the picture below shows the best of how truly ugly the ceiling was)
I like to look at paint colors on the wall in the morning, afternoon and evening to make sure that I have the best color for the space.
I ended up settling on the third from the left.
I wanted something that was clean looking but not neon at night with the lights on. 
Its interesting, I thought that a blue ceiling would stand out more. You know...you walk into a room and it is like "Hey! Look at me! I am a blue ceiling."
But it doesn't. It more of a cool kid, "What's up. Yeah, I'm blue. So what?"
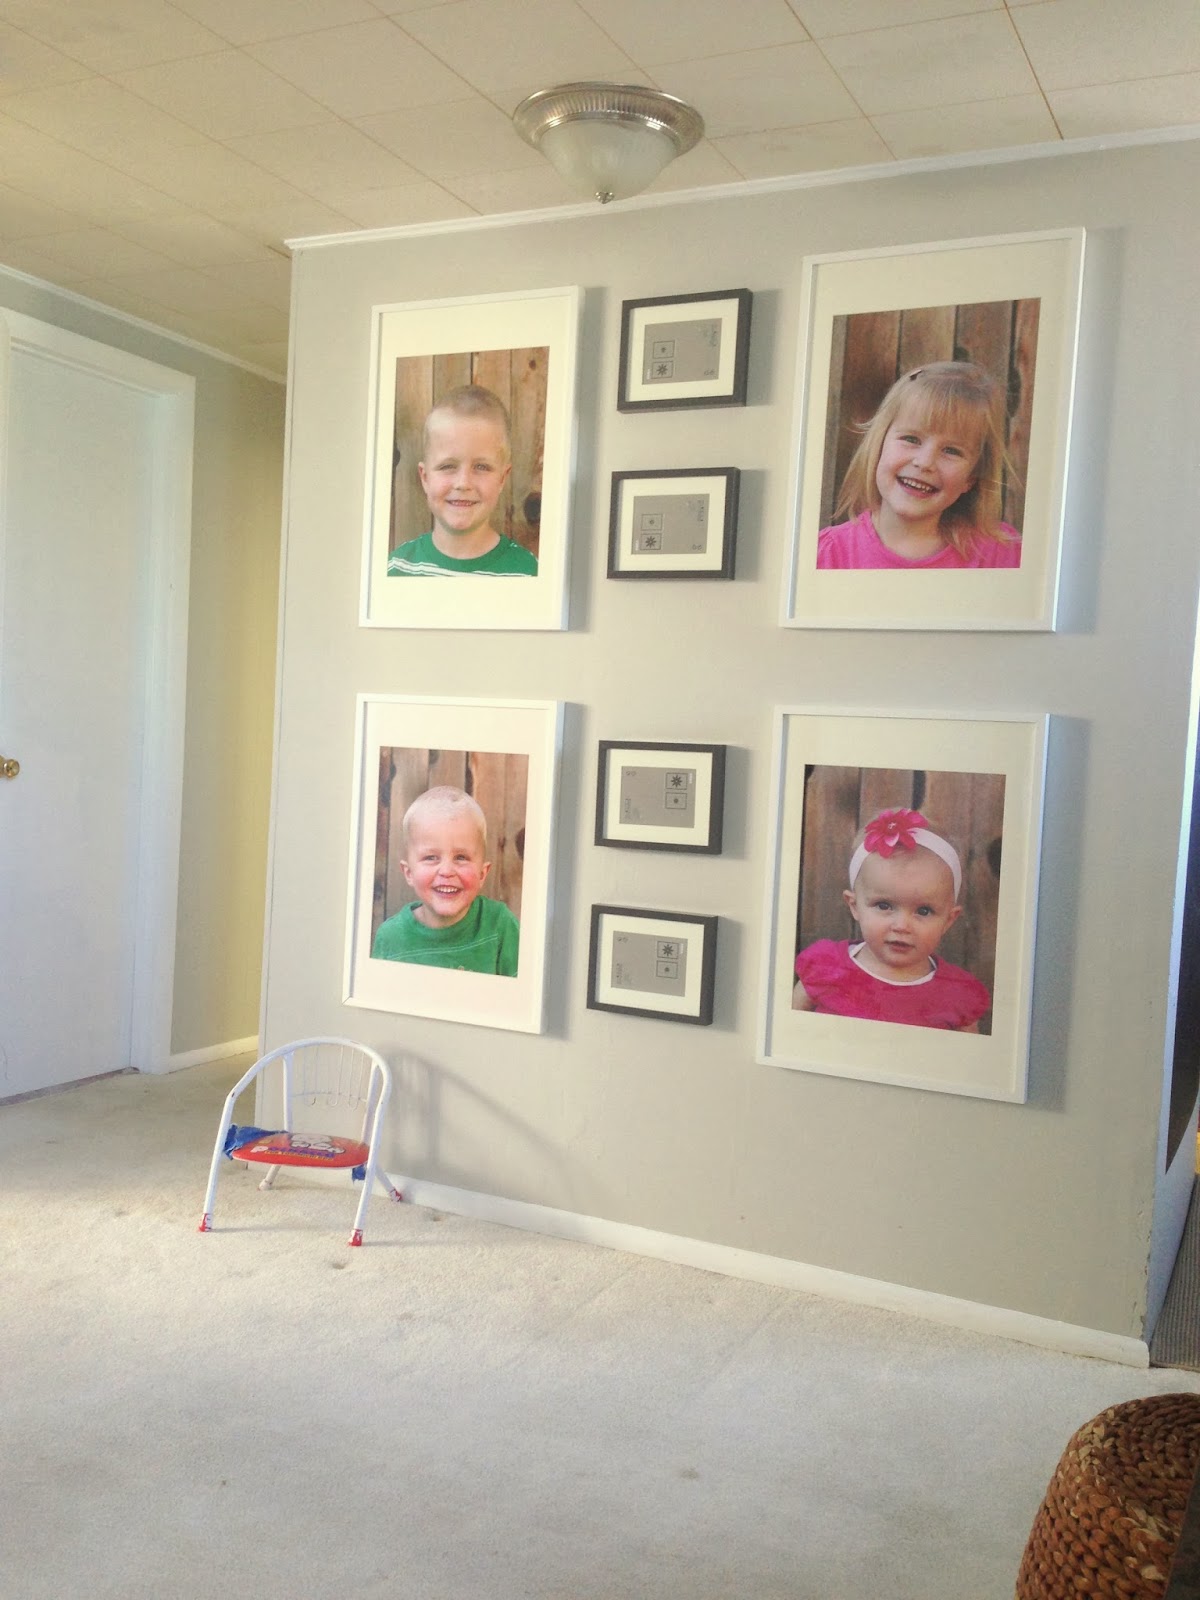
I hung up big pictures of the kids and put little frames beside them to hold quote bubbles that they can write in.
 To the right of the kids pictures is a little hallway of sorts that leads to their "Laboratory." (More on that another time.)
I painted the side of the wall with chalkboard paint. The kids love it. So much so, that I always have a thin coat of chalk dust on all of the furniture in the room. 
I tried a lot of curtains in this room but finally found some sheer panels at Home Goods for $6.99 for two. Best deal ever.
I feel like the room itself could use more personality. But if nothing else, it is better then when it started. 
Before:
After:

Kind of Before:
After:
Before:
After:
Before:
After:
The big piano was given to us by the previous owner. At some point I plan on painting it.


Still on the list:
change out outlets to white.
Paint piano
Find something to hang above the piano
buy a rug

Friday, November 8, 2013

You Answered, and I Did It

Walking into our family room the first thing you would probably NOT notice is the dirtiness of the fireplace...well...not since we painted anyways.
Putting clean paint on the walls and removing the popcorn ceiling somehow made the fireplace not as bad.
I tried to clean it. I scrubbed that fireplace good. 
What I was left with was a slightly less dirty fireplace. 
Fireplace 1 point. Me 0.
I threw the question out there as to whether or not I should paint it. That question, posed by someone that paints everything, was probably a bit out of left field. After all...I paint everything. But the fireplace seemed to be harder for me. Maybe it was the finality of the whole thing. Once I painted it there was no going back. And truthfully, had the fireplace been clean, I probably would have left it. I liked that the beige ties into our couches. Plus it feels "true" to the house...If that makes any sense at all.
However the long and short of it is this:
I couldn't stand that it looked dirty.
So I went for it. Once I put on the first bit of paint there was no going back. I was committed.
I decided to paint it with primer first. I wanted to make sure none of those pesky stains came through. When I had done just a little bit I realized two things.
1. This was going to take me Forever!
2. I now had a new choice to make. Dark grout or all one color?
I had decided to paint the fireplace a medium grey. The other neutral walls in our house are grey so I figured it would tie it all together. 
I thought briefly about painting it white, but because of the built in bookcase I thought it could make the room look really lopsided. Almost like steps. 
Tall white bookcase, shorter white fireplace, dark trunk.
After some who-ing and haa-ing I painted the grout a darker grey. I figured this would make it look more like stone, and most resemble the original fireplace, and not look like a big grey blob. I also decided to use a flat paint, to most resemble the sheen of real stone.
The funniest thing about this little make over, besides the obscene amount of time it took, is that no one would ever likely notice.
Without the before and after pictures it is hard to tell.

It definitely looks cleaner.
I almost wish, in retrospect of course, that I had painted it a greige color to help tie in the couches and rug a little more. That being said, I am very happy with it.

Still on the list:
painting inside the firebox-black
removing the ugly pipe
possibly moving the trunk and replacing it with a white cabinet to mimic the height and color of the book case.

Tuesday, November 5, 2013

Bathroom Woes and Other Things

On Saturday it happened. It took a long time. All day in fact. But we no longer have a pole in the middle of our bathroom. 
We still have some very large holes...but there is no more pole...so...winning!
Blake and I figured that the plumbing part would be the hard part and that the rest of it would just be work. 
We were wrong. (surprise surprise)
It seems as though we are stumped. So who better to ask for advise?
This is the problem:
*Granted you are going to have to use your imagination*
The entrance to the bathroom is skinny 4'2" to be exact. Then when you get to where the hole is at it opens up.
Only problem is that the shower and some piping for our water softener is there.
Blake and I bought a pedestal sink to put in the bathroom but now we aren't so sure.
These are the options:
--Pedestal sink by the toilet which equals a lot of open space with the toilet, sink, and shower all at the end.
--Pedestal sink right were the hole is, with this cabinet in between the sink and toilet (painted and redone of course)
--A vintage buffet turned into a vanity. Something along these lines
and placed right about were the hole is. Problem? Will it take up too much walking space and make the bathroom feel small? It will only leave about 2'3" of walking space in some parts.
My initial reaction was to do the vanity, but then I realized that we may just be making the bathroom feel small again. Then my second thought was to work with what we have. But...is spacing the toilet and sink far away from each other and then putting a cabinet in the middle odd? 
Weigh in. I would love some advice!

In the mood to give more advice?
How about our fireplace? This is what it started like. 
Then I decided to remove that eye sore of a heater.
I figured that if I just gave it a good ol' fashioned scrubbing the soot would come off. No such luck.
The dilemma:
Paint the fireplace? Light grey. Dark grey. Beige. (I realize the painting the stone, some people are going to be strongly against.) 
Keep it the same and deal with the soot stains.
My initial thought is to not paint the stone (Mom is that you?!) but...I can't seem to make it look nice and clean, which irritates me.
What say you?