Friday, November 8, 2013

You Answered, and I Did It

Walking into our family room the first thing you would probably NOT notice is the dirtiness of the fireplace...well...not since we painted anyways.
Putting clean paint on the walls and removing the popcorn ceiling somehow made the fireplace not as bad.
I tried to clean it. I scrubbed that fireplace good. 
What I was left with was a slightly less dirty fireplace. 
Fireplace 1 point. Me 0.
I threw the question out there as to whether or not I should paint it. That question, posed by someone that paints everything, was probably a bit out of left field. After all...I paint everything. But the fireplace seemed to be harder for me. Maybe it was the finality of the whole thing. Once I painted it there was no going back. And truthfully, had the fireplace been clean, I probably would have left it. I liked that the beige ties into our couches. Plus it feels "true" to the house...If that makes any sense at all.
However the long and short of it is this:
I couldn't stand that it looked dirty.
So I went for it. Once I put on the first bit of paint there was no going back. I was committed.
I decided to paint it with primer first. I wanted to make sure none of those pesky stains came through. When I had done just a little bit I realized two things.
1. This was going to take me Forever!
2. I now had a new choice to make. Dark grout or all one color?
I had decided to paint the fireplace a medium grey. The other neutral walls in our house are grey so I figured it would tie it all together. 
I thought briefly about painting it white, but because of the built in bookcase I thought it could make the room look really lopsided. Almost like steps. 
Tall white bookcase, shorter white fireplace, dark trunk.
After some who-ing and haa-ing I painted the grout a darker grey. I figured this would make it look more like stone, and most resemble the original fireplace, and not look like a big grey blob. I also decided to use a flat paint, to most resemble the sheen of real stone.
The funniest thing about this little make over, besides the obscene amount of time it took, is that no one would ever likely notice.
Without the before and after pictures it is hard to tell.

It definitely looks cleaner.
I almost wish, in retrospect of course, that I had painted it a greige color to help tie in the couches and rug a little more. That being said, I am very happy with it.

Still on the list:
painting inside the firebox-black
removing the ugly pipe
possibly moving the trunk and replacing it with a white cabinet to mimic the height and color of the book case.

Tuesday, November 5, 2013

Bathroom Woes and Other Things

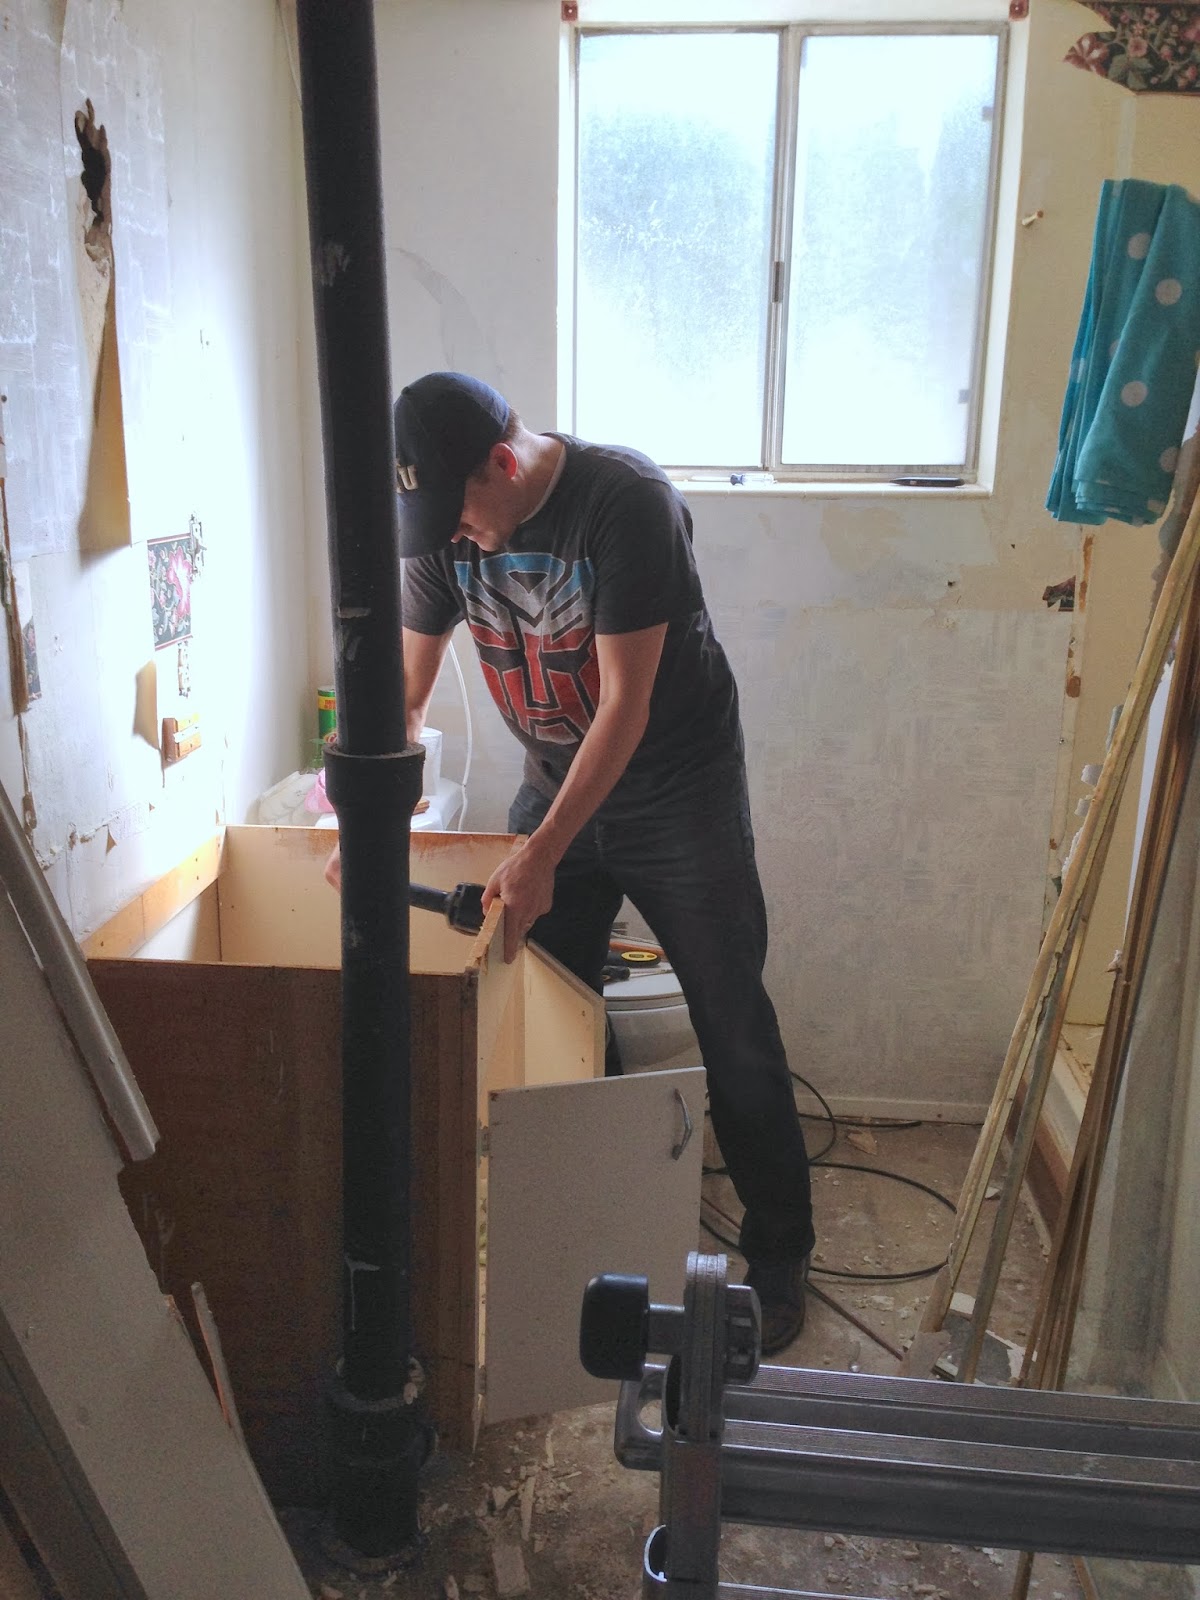
On Saturday it happened. It took a long time. All day in fact. But we no longer have a pole in the middle of our bathroom. 
We still have some very large holes...but there is no more pole...so...winning!
Blake and I figured that the plumbing part would be the hard part and that the rest of it would just be work. 
We were wrong. (surprise surprise)
It seems as though we are stumped. So who better to ask for advise?
This is the problem:
*Granted you are going to have to use your imagination*
The entrance to the bathroom is skinny 4'2" to be exact. Then when you get to where the hole is at it opens up.
Only problem is that the shower and some piping for our water softener is there.
Blake and I bought a pedestal sink to put in the bathroom but now we aren't so sure.
These are the options:
--Pedestal sink by the toilet which equals a lot of open space with the toilet, sink, and shower all at the end.
--Pedestal sink right were the hole is, with this cabinet in between the sink and toilet (painted and redone of course)
--A vintage buffet turned into a vanity. Something along these lines
and placed right about were the hole is. Problem? Will it take up too much walking space and make the bathroom feel small? It will only leave about 2'3" of walking space in some parts.
My initial reaction was to do the vanity, but then I realized that we may just be making the bathroom feel small again. Then my second thought was to work with what we have. But...is spacing the toilet and sink far away from each other and then putting a cabinet in the middle odd? 
Weigh in. I would love some advice!

In the mood to give more advice?
How about our fireplace? This is what it started like. 
Then I decided to remove that eye sore of a heater.
I figured that if I just gave it a good ol' fashioned scrubbing the soot would come off. No such luck.
The dilemma:
Paint the fireplace? Light grey. Dark grey. Beige. (I realize the painting the stone, some people are going to be strongly against.) 
Keep it the same and deal with the soot stains.
My initial thought is to not paint the stone (Mom is that you?!) but...I can't seem to make it look nice and clean, which irritates me.
What say you?

Thursday, October 31, 2013

Just Being Mean

I thought it would be fun. You know...keep you on your toes. I didn't realize that it was just flat out mean. Evidently not knowing the outcome is torturous for some.
I am sorry about that. 
Kind of. 
If you can't stand the suspense, may I suggest that you not read this post either, because, it will not end well.

We last left the bathroom like this. An open shell...with a toilet.
Blake had managed to pull out everything. Even the treasures that were left in the medicine cabinet for us. Hopefully we didn't pay more for the house because of the vintage floss. What is the going rate these days for retro floss, an old razor, and an ant trap?
So the bathroom was gutted.
The plan is to move the stack into the wall, move the drain in the shower so that we can have a bigger shower, sheet rock the walls, tile the floor and have the whole thing done by Thanksgiving. Pressure much?!
In order to move the stack you have to cut the concrete.
Say what?!?!
You know that you are doing some hardcore manly things when it involves a giant concrete saw...and sparks.
I would just like to point out here, that Blake and I don't go around randomly cutting our concrete in our house all willy nilly. 
We have a friend who is a plumber. He did it. Then we were left with the grunt work. I use the word "We" here pretty loosely. Blake did the grunt work, I sat around cheering him on and making sure the kids didn't walk into his sledge hammer while he was swinging away. 
Evidently removing concrete is not for the faint of heart. I wouldn't know. I didn't do it. It looks pretty simple to me. 
One minute the concrete is there...
the next minute it isn't.
OK. I kid.
Truthfully there was a lot of concrete, a lot of dirt, and a lot of rocks.
As it turns out, one of our pipes had a hole in it just below the concrete. Not that it mattered too much. Just interesting. Other fun fact? Our kids took a bubble bath the other day and the dirt hole filled up with bubbles. Yeah...pretty sure that isn't supposed to happen.
Blake just finished clearing out the holes last night. He has been a champ about it. Trying to dig out the holes, and all the while working around work, kids sleeping, and other stuff has made for some odd work times. But, he did it.
When I took this picture I told Blake it looked a little underwhelming on my phone. You can not tell by the picture how big or how deep the hole is.
There you go.
So...that is where we are at now. See? I told you. Nothing really resolved, but a step in the right direction.

Monday, October 28, 2013

Ball Rolling

This bathroom could adequately be described as "a project run a muck." Sure it started innocently enough. OK  That may be stretching it a bit. This bathroom was never OK or innocent. This bathroom is located downstairs. It was going to be a "fix it down the road" kind of bathroom. The problem that I had was that walking into it felt like walking down a large hallway to go to the bathroom. There were other glaring problems wrong with it too, sure, but nothing that a little paint couldn't pretty up. But the thing that really bugged me was the cupboards/shelving to the left.
I decided a long time ago that I wanted to remove the shelving. It was great storage...but they were ugly, and we have enough storage. 
So one night I told Blake I wanted them gone. Lucky for me, Blake is willing to appease my little "moments" and got to work.
Blake took down those shelves like gangbusters.
With the shelving gone I was now left to my own devices.
I planned on removing the peel and stick tile and painting the concrete floor. That was the plan.


If you have ever read the book "If you give a mouse a cookie" you will understand where this story is heading.
The plan was to paint the floor. Then I happened to read somewhere that if you paint a floor you can't tile directly over the top of it. Which is something that we planned to do down the road. I mentioned this to Blake and he said "Well. If we plan on tiling down the road why don't we just do it now?!"
Easy enough. 
Only one problem. See the wall that is up on the left with the toilet behind it? On the other side is a vanity.
This vanity. 
And...If we are going to tile the floor it is silly to not remove the vanity and tile underneath it. And, if we are going to remove the vanity it is silly to put that ugly thing back in the bathroom when the floor is done. So we bought a pedestal sink.
Well, if you are going to have a pedestal sink you don't want that wall by it...so let's remove the wall.
If we plan on taking out the wall, replacing the vanity, tiling the floor, then why not re-sheet rock the walls?
If we are removing the sheet rock, tiling the floor, replacing the vanity and removing a wall then why not replace the shower?
The shower sits about 8" off the floor
and looks like it was caulked by a toddler.
Now, I don't have anything against the color ivory. But this shower looked dirty.
So it seemed only right to replace that too.
Out it all came.
Goodbye vanity. Goodbye sheet rock. Goodbye moldy sheet rock in the shower, goodbye shower. 


It was a dirty job but I am fairly certain Blake enjoyed it.
What we were left with was an open bathroom. Not that we were in the clear yet. See the pipe in the middle of the room that runs from floor to ceiling? It is called a "stack." It is the plumbing to the two toilets upstairs.
We thought that we would do a pedestal sink. The problem is that the plumbing to the sink has to hook into the "stack". No one likes to see plumbing coming out the front of their sink, or a pipe in the middle of a room...so we had a dilemma.
Want to know what we did? Stay tuned. It gets real manly up in here.
In the meantime, admire the before and afters.